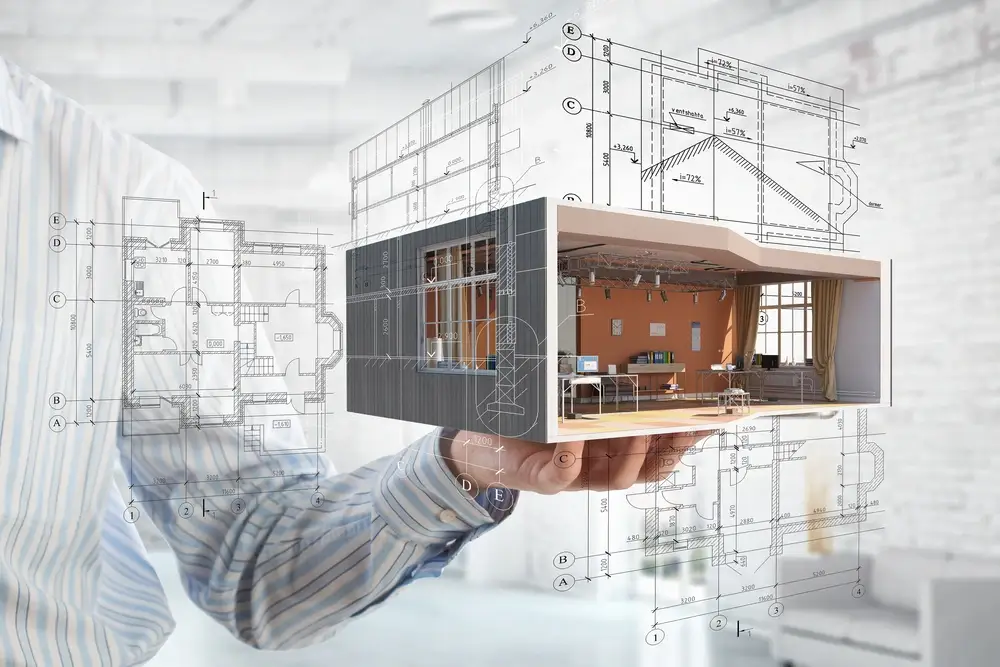
Let’s Discuss Your Construction Cost Estimate

Get accurate, detailed, and dependable cost estimates for residential, commercial, renovation, and extension projects. Share your drawings and project requirements with our estimating team, and we will help you understand the expected costs before construction begins.
Phone number:
0044 7864130445
Our location
London – United Kingdom
Email address:
contact@briboa.com

Request a Professional Construction Estimate Today

Complete the short form and tell us about your project. Our estimating team will review your requirements and respond with a clear quotation for the cost-estimating service you need.
24/7 support you can trust
Detailed cost and quantity estimates prepared around your project drawings, specifications and requirements.

Tell Us About Your Construction Project

Name

Frequently Asked Questions

We require a complete set of architectural drawings before beginning the take-off. Depending on the project, this may include floor plans, elevations, sections, roof plans, schedules, specifications, structural drawings and relevant construction details. The more complete the drawing package is, the more accurate and comprehensive the final measurement will be.
Our standard delivery time is seven working days from the date we receive the complete drawing package and confirm the project scope. Larger, highly detailed or multi-phase projects may require additional time. We will confirm the expected completion date before starting the work.
Our fee depends on the size, complexity and level of detail required for the project. Factors such as total floor area, number of drawings, project type, number of trades and required output format can affect the price. After reviewing your plans, we will provide a clear quotation before any work begins.
We provide quantity take-offs and cost estimates for residential, commercial, retail, hospitality, healthcare, educational, industrial, refurbishment, renovation and extension projects. We can support new-build developments as well as alterations, fit-outs and tender-stage projects.
Yes. We can provide a quantity-only take-off or a complete estimate that includes labor, materials, plant, subcontractor allowances and other project costs. The exact level of pricing will be agreed before the estimate is prepared.
Construction costs vary significantly by state, region, city and local market conditions. Labour rates, material prices, transportation costs, taxes, regulations and contractor availability can all affect the final estimate. We therefore prepare location-adjusted estimates using the project address and the most relevant available pricing information.
We use professional construction and estimating software, including Procore, PlanSwift, Bluebeam Revu, CostX, Autodesk Takeoff and Microsoft Excel. The software used depends on the project requirements, drawing format and required reporting structure. These tools allow us to measure dimensions, calculate quantities and produce organized, traceable take-off reports.
The completed take-off or estimate is normally delivered in PDF format. We can also provide the information in Excel, CSV or another agreed format where required. The final package may include measurement sheets, quantity summaries, trade breakdowns, marked-up drawings and pricing schedules.
Yes, although the estimate will contain assumptions and allowances where information is missing. Preliminary estimates are useful during feasibility, concept design and early budgeting stages. Any exclusions, assumptions or provisional quantities will be clearly identified so that the estimate can be updated when revised drawings become available.
Each project is measured systematically by trade and construction element. We check drawing scales, dimensions, schedules, specifications and cross-references between plans, sections and elevations. We also review the completed quantities for inconsistencies, omissions and potential drawing conflicts before issuing the final report.
Yes. We can update the take-off or estimate when revised drawings, specifications or design instructions are issued. The cost and turnaround time for revisions will depend on the extent of the changes. Minor amendments may require only a partial update, while major design changes may require the project to be remeasured.
The final report can include item descriptions, dimensions, calculated quantities, units of measurement, trade categories, material breakdowns and marked-up drawings. Where cost estimating is requested, the report may also include labor, materials, plant, subcontractor pricing, allowances, overheads and project-specific exclusions. The format can be adapted to suit tendering, procurement, budgeting or contractor pricing requirements.

Ready to Take the First Step Toward Collaboration?

Let’s grow a sustainable future together! We’re excited to partner with farmers, businesses, and communities to drive innovation and success in agriculture.