
Embarking on a journey to upgrade your home is an exciting endeavor. Whether you are dreaming of a sunlit open-plan kitchen, a spacious master suite, or a complete structural overhaul, the possibilities are thrilling. However, the transition from architectural daydreams to concrete reality hinges on one critical element: your budget. Navigating the world of Renovation & Extension Estimates for construction projects can feel overwhelming, but it doesn’t have to be.
Understanding the financial mechanics of building empowers you to make informed decisions, keep your project on track, and ultimately create the home of your dreams without the financial nightmares. Let’s dive deep into the essential numbers, strategies, and industry secrets you need to master your next big property upgrade.
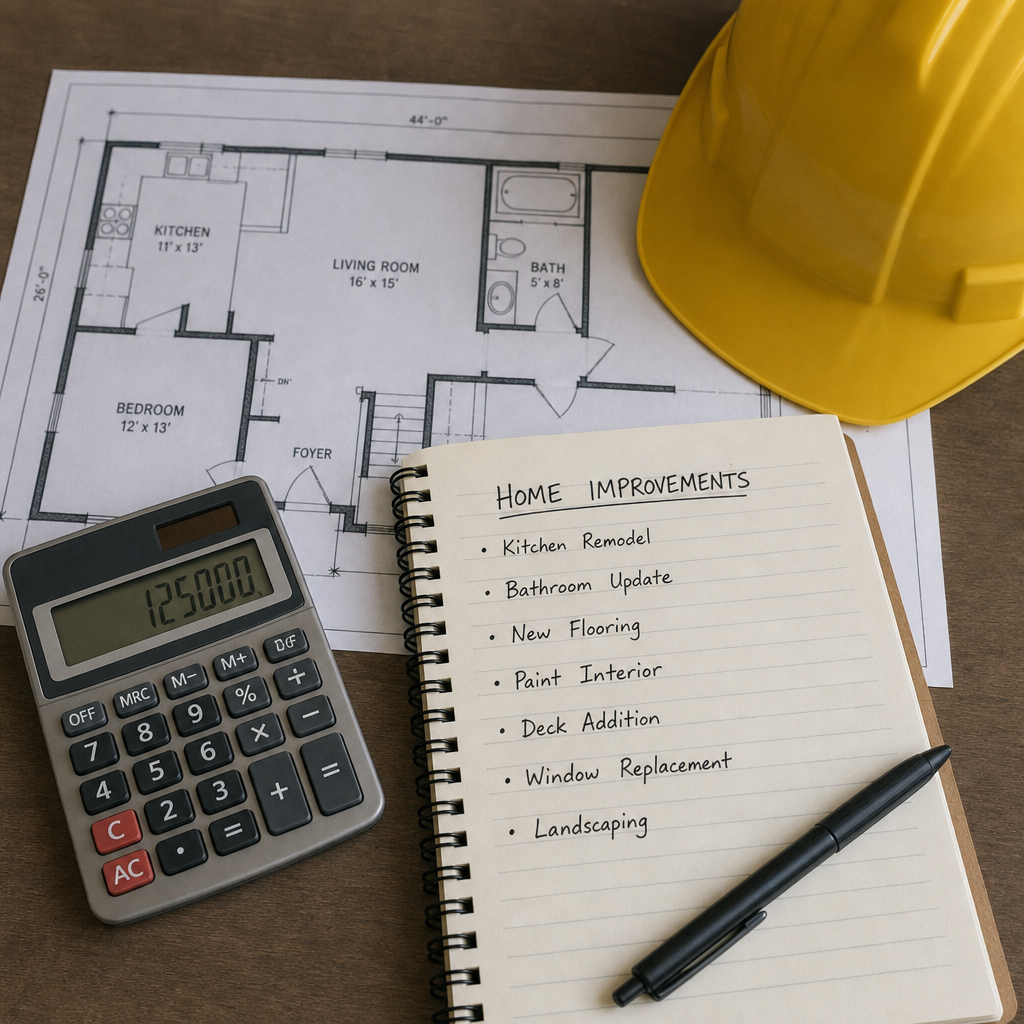
The Basics: Establishing Your Financial Blueprint
Every successful build starts with a solid financial foundation. The first step for any homeowner is mastering the preliminary budget estimation for home improvements. This early-stage calculation helps you understand whether your grand vision aligns with your actual bank balance before you spend thousands on finalized architectural drawings.
But what factors affect the price of building an addition? The truth is, no two projects are identical. Your final price tag will be heavily influenced by:
- Site access and topography: A sloped block or a site with narrow access requires specialized equipment, driving up costs.
- Quality of finishes: Custom cabinetry and imported marble will drastically alter your budget compared to off-the-shelf laminate.
- Location: Labor rates and material availability vary significantly depending on your city or region.
- Age of the property: Older homes often hide surprises like outdated wiring or asbestos, which require expensive remediation.
One of the most common questions homeowners ask is: how much does a house extension cost per square meter? While this metric fluctuates wildly based on your location and the quality of your build, a standard ground-floor extension typically ranges from $2,000 to $3,500 per square meter. Premium finishes, complex structural changes, or specialized rooms like bathrooms and kitchens will push that figure toward the higher end of the spectrum—or beyond.
Decoding the Quote: Where Does Your Money Actually Go?
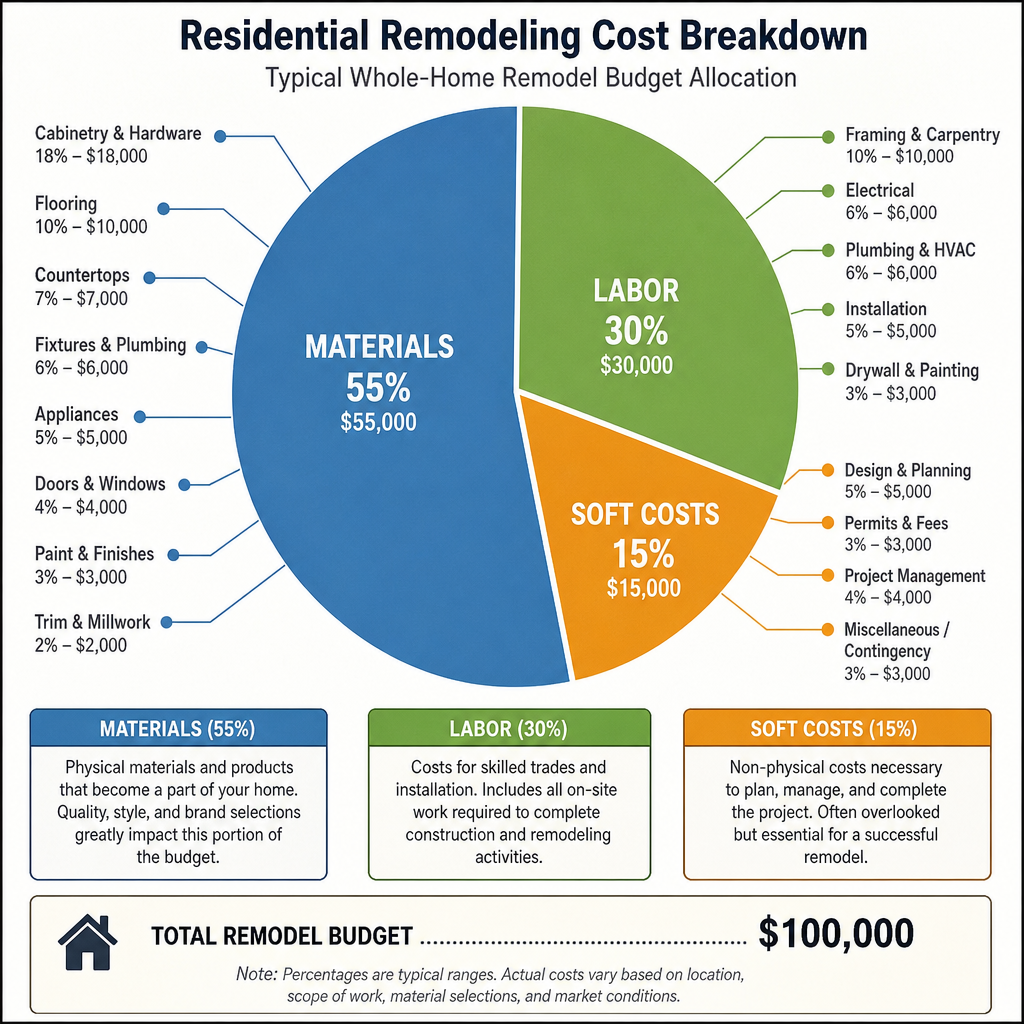
To truly control your renovation costs, you need to understand the anatomy of a builder’s quote. A comprehensive residential remodeling cost breakdown reveals that the money you pay goes toward much more than just bricks and timber.
Typically, you will see a specific material labor and overhead distribution in building quotes. On average, materials account for about 40% to 50% of the total cost, while labor makes up roughly 30% to 40%. The remaining 10% to 20% covers the builder’s overhead and profit margin—which pays for their insurance, project management time, and business expenses.
However, the physical construction is only part of the story. Before a single shovel hits the dirt, you have to account for “soft costs.”
- Architectural design and planning permit fees: Depending on your local council and the complexity of your design, expect to spend anywhere from 5% to 15% of your total project budget on draftsmen, architects, and municipal approvals.
- Engineering fees: You cannot build a safe structure without a qualified engineer. The average price of structural engineering for home extensions usually ranges between $1,500 and $3,500, though this will increase if your project involves complex load-bearing removals or challenging soil types.
Building Out vs. Building Up: Evaluating Your Options
When you need more space, you generally face two options: extend into the backyard or add a second story. Understanding the cost difference between ground floor and double storey additions is crucial for your budget.
Ground Floor Additions: Generally, building outward is cheaper per square meter. The construction is more straightforward, requiring less scaffolding and less structural reinforcement to the existing home. However, it requires you to sacrifice valuable garden space, and you may incur costs for a new foundation slab and extensive roofing.
Double Storey Additions: Building up preserves your yard, but it comes with a premium price tag. You are not just paying for the new rooms; you are paying to strengthen the ground floor to support the new weight. You also lose ground-floor space to accommodate a staircase, and you must factor in the cost of scaffolding, crane hire, and complex structural steelwork.
Who Should Run the Project?
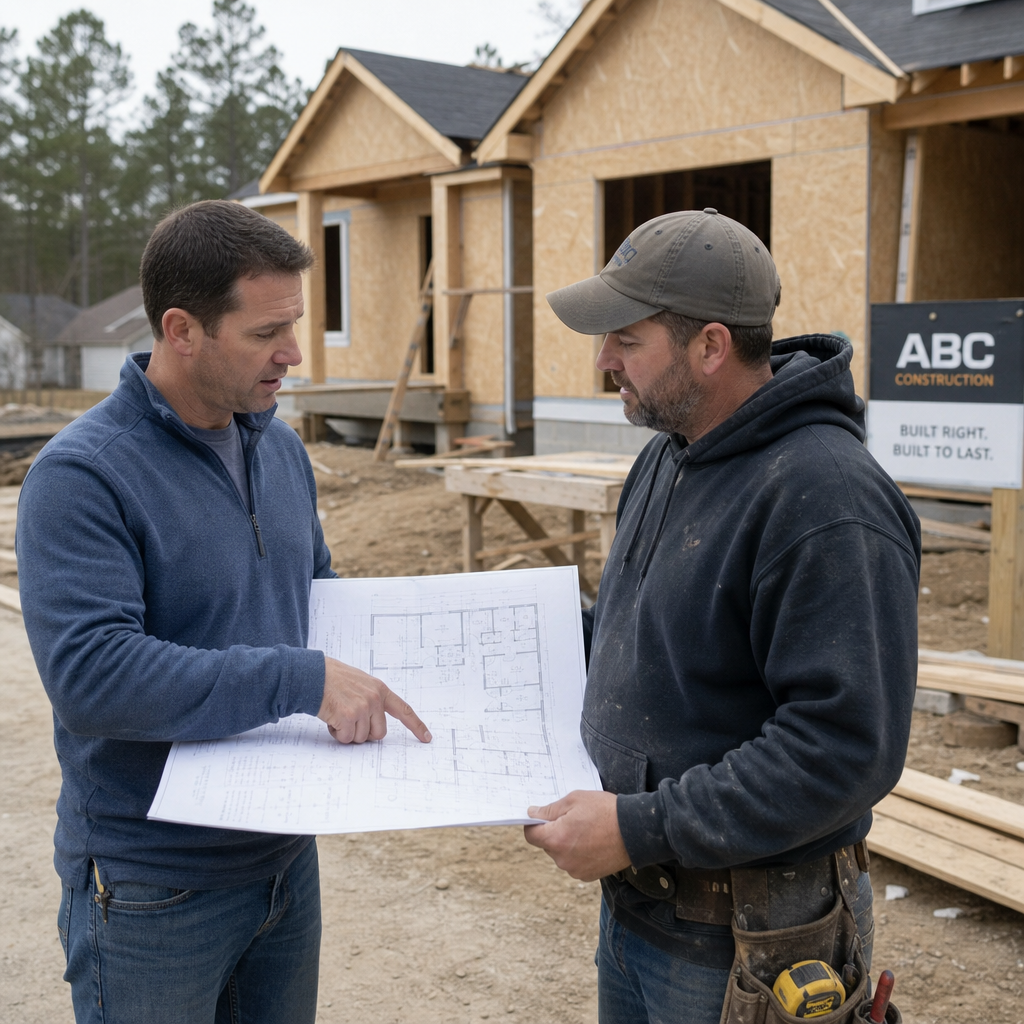
Once you have your renovation and extension estimates sketched out, you face a major logistical decision. When looking at DIY project estimation vs hiring a general contractor, the financial gap can look tempting. Managing the project yourself (acting as an owner-builder) can save you the 15-20% builder’s margin.
However, this route is fraught with hidden risks. General contractors bring established relationships with reliable tradespeople, access to wholesale material pricing, and a deep understanding of building codes. If you mismanage the schedule as a DIYer, having a plumber waiting around because the framing isn’t finished will cost you dearly in delay fees. For most large-scale construction projects, the premium paid for a professional contractor is an investment in peace of mind, quality, and timely completion.
If you decide to hire a professional, knowing how to compare construction quotes from different builders is an essential skill. Never just look at the final number at the bottom of the page. You must ensure you are comparing “apples to apples.” Check if one builder has included premium fixtures while another has only quoted basic allowances (prime costs). Look closely at the timeline, the inclusions, and importantly, the exclusions.
Fortifying Your Budget Against Surprises
The construction industry is notorious for budget overruns, but a savvy homeowner can mitigate these risks. Avoiding hidden expenses in home construction quotes comes down to meticulous planning and demanding transparency from your builder. Look out for vague “allowances” for earthworks or tiling. Ask your builder to lock in firm prices for as many elements as possible before signing the contract.
Even with the best preparation, unexpected issues will arise once you start tearing down walls. This is why having a comprehensive guide to calculating construction contingency funds is vital. As a rule of thumb, you should set aside 10% to 20% of your total project cost as a contingency. If you are renovating a heritage home, lean closer to the 20% mark. This fund is your safety net for unearthing rotten timber, discovering outdated plumbing, or deciding you absolutely must have that upgraded kitchen countertop.
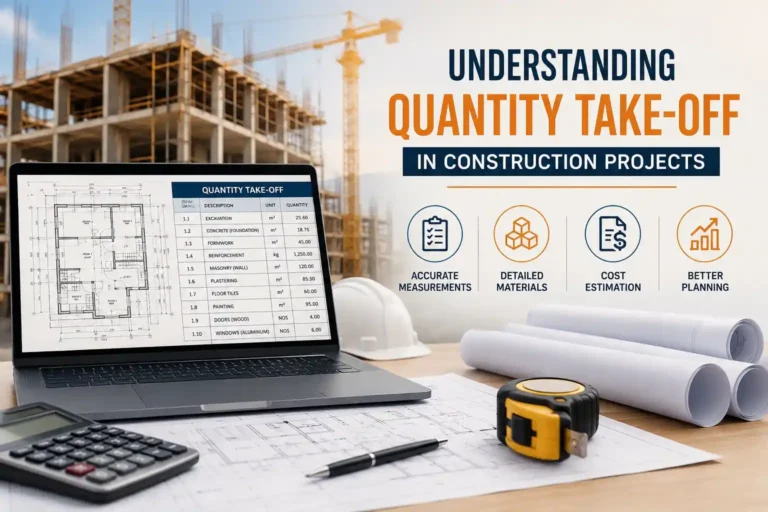
To bring absolute precision to your budget, consider utilizing a professional estimator. The benefits of detailed quantity surveyor reports cannot be overstated. A quantity surveyor (QS) will assess your architectural drawings and provide a highly accurate, itemized cost breakdown of every nail, brick, and labor hour required. This report not only gives you a realistic baseline budget but also serves as a powerful negotiating tool when reviewing builders’ quotes.
Finally, consider managing renovation budget blowouts with fixed price contracts. Unlike a “cost-plus” contract, where you pay for materials and labor as you go (plus a percentage for the builder), a fixed-price contract shifts the financial risk of price fluctuations onto the builder. While the initial quote might seem slightly higher to account for the builder’s risk, it provides you with the financial certainty needed to sleep soundly at night.
The Big Picture: Maximizing Your Investment
At the end of the day, a home improvement project is not just a lifestyle upgrade; it is a financial investment. Before committing your hard-earned cash, you must know how to determine ROI on property renovation projects.
Return on Investment (ROI) is calculated by comparing the cost of the renovation to the value it adds to your property. To ensure a positive ROI, research the “ceiling price” of homes in your neighborhood. If houses in your street max out at $800,000, and your home is currently worth $700,000, spending $200,000 on an extension is a textbook case of overcapitalizing.
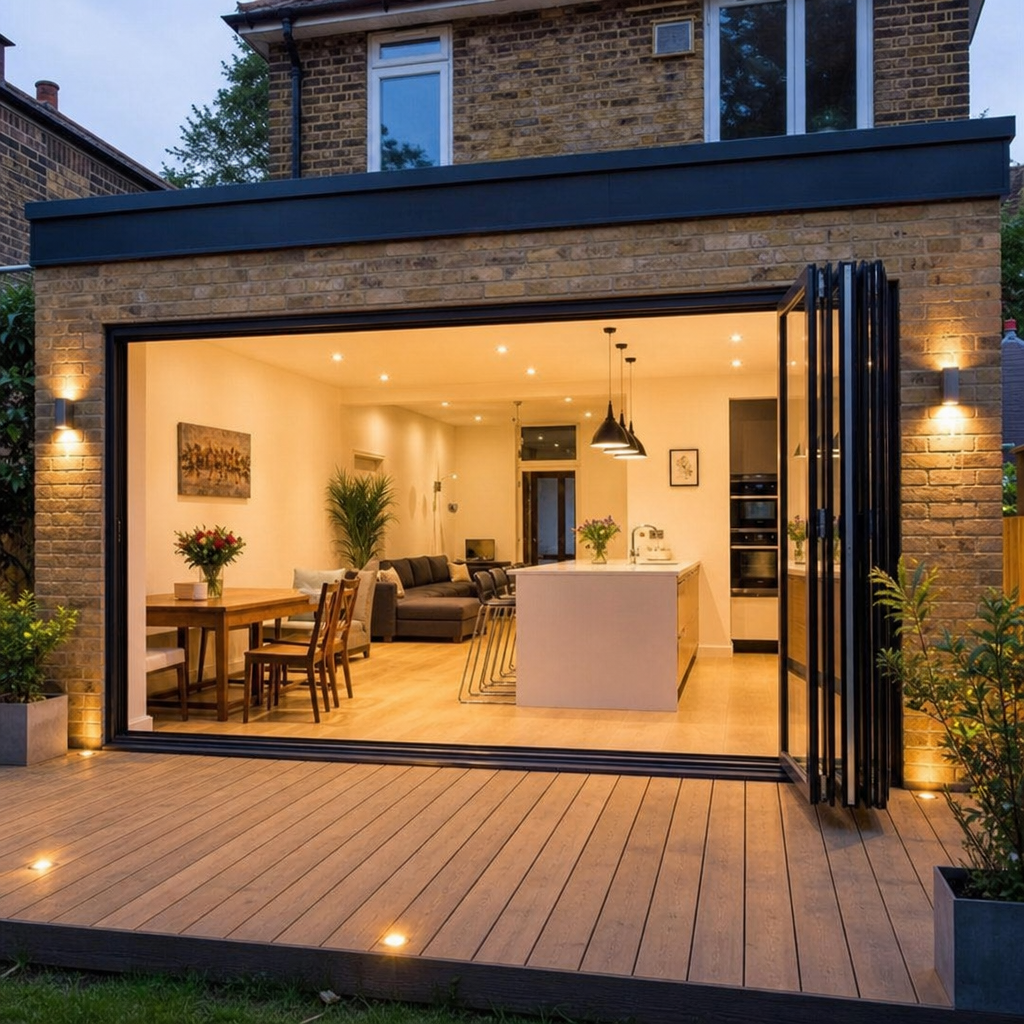
Focus on additions that historically yield high returns. Adding a bedroom or a second bathroom to a small home almost always boosts equity. Upgrading a kitchen or improving indoor-outdoor flow appeals massively to future buyers. By keeping your renovation costs strictly aligned with neighborhood property values, you ensure that your beautiful new space also serves as a robust financial asset.
Final Thoughts
Mastering your upcoming build doesn’t require a degree in architecture or finance; it requires preparation, vigilance, and the right professional advice. By taking the time to thoroughly understand your cost breakdown, strategically comparing quotes, and keeping a firm grip on your contingency funds, you take control of the building process.
Accurate Renovation & Extension Estimates for construction projects are the compass that will guide your project from a stressful financial burden to a triumphant property transformation. Arm yourself with this knowledge, hire the right team, and watch as the home of your dreams becomes a beautifully constructed reality.