
Construction estimation what it is and why it s important
Every successful construction project starts long before materials arrive on site. It begins with a question: What will this work actually cost? The answer is rarely simple. Construction projects involve labor, materials, equipment, subcontractors, permits, schedules, risk, overhead, and countless decisions that can change the final price.
That is where construction estimation comes in. It gives owners, builders, contractors, developers, and project teams a structured way to forecast costs before work begins. A strong estimate helps people plan realistically, make informed decisions, avoid costly surprises, and determine whether a project is financially practical.
At its simplest, construction estimation is the process of predicting the cost of a construction project. In practice, it is much more than adding up material prices. It is a detailed planning discipline that connects drawings, specifications, labor productivity, market conditions, project scope, and risk into a usable financial forecast.
For beginners, understanding construction estimation is important because it explains why two projects that look similar can have very different costs, why early budgets often change, and why accurate cost estimation is essential to successful project delivery.
What construction estimation means
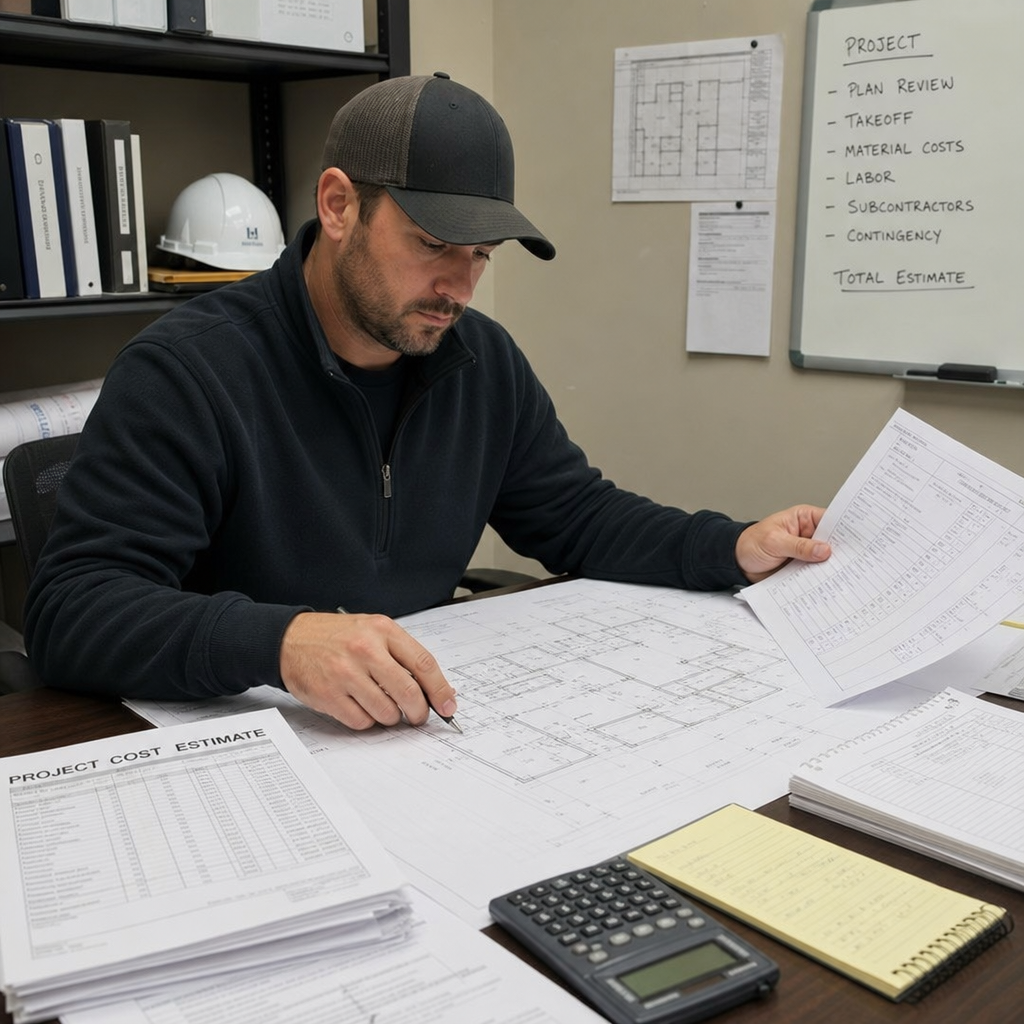
Construction estimation is the process of calculating the expected cost of building, renovating, repairing, or improving a structure or site. It can apply to residential homes, commercial buildings, infrastructure projects, industrial facilities, landscaping work, civil construction, and specialty trades.
A construction estimate typically considers:
- Materials required for the work
- Labor hours and labor rates
- Equipment needs
- Subcontractor pricing
- Site conditions
- Permits, fees, and inspections
- Temporary facilities and safety requirements
- Overhead and administrative costs
- Profit margin
- Contingency for uncertainty
- Schedule-related costs
- Risk factors that could affect pricing
The purpose is to create a reliable forecast of how much the project, phase, or scope of work is likely to cost. Depending on the stage of the project, the estimate may be broad and conceptual or highly detailed and itemized.
For example, an early estimate for a proposed office renovation might provide a general budget range. A later estimate, based on completed drawings and subcontractor quotes, may break down costs by demolition, framing, electrical work, plumbing, finishes, HVAC, and final cleanup.
Why construction estimation is important
Construction estimation is important because it helps turn ideas into practical plans. Without an estimate, a project team may know what they want to build but not whether they can afford it, how to fund it, what trade-offs are needed, or whether the schedule and scope are realistic.
A well-prepared estimate supports better decisions at every stage of a project.
It helps determine project feasibility
Before committing to a project, owners need to know whether the work fits their budget. If the estimate shows that the expected cost is higher than available funding, the team can revise the scope, adjust materials, phase the project, or reconsider the plan before significant money is spent.
This is especially important in early planning. A project that looks simple on paper may require expensive site preparation, utility upgrades, structural work, or specialized labor. Estimation helps reveal those cost drivers before construction begins.
It supports budgeting and financing
Owners, lenders, developers, and public agencies often rely on estimates to establish project budgets. An estimate can help determine how much financing is needed, how funds should be allocated, and whether the project has enough contingency to handle uncertainty.
In commercial and public work, a reliable estimate may also support funding approvals, investor presentations, board decisions, or procurement planning.
It improves bidding and contractor selection
Contractors use construction estimation to prepare bids and proposals. A bid that is too high may lose the job. A bid that is too low may win the work but create financial problems later.
Accurate estimating allows contractors to price work competitively while still accounting for labor, materials, overhead, risk, and profit. It also helps owners compare bids more intelligently. If one bid is much lower than the others, a detailed estimate can help identify whether the bidder missed scope, made different assumptions, or found a more efficient approach.
It reduces financial risk
Construction is full of uncertainty. Material prices may change. Site conditions may differ from expectations. Drawings may be incomplete. Weather, labor shortages, and design revisions can affect cost.
Cost estimation cannot eliminate risk, but it helps identify and price that risk. By including contingencies, allowances, and clear assumptions, an estimate gives the project team a more realistic picture of potential cost exposure.
It guides project planning
Estimating is closely connected to scheduling, procurement, staffing, and logistics. When the team knows what work is required and what resources are needed, it becomes easier to plan how the project will be delivered.
For example, an estimate may reveal that a project requires long-lead materials, specialty equipment, multiple trade crews, or phased construction. Those insights help the team plan earlier and avoid delays.
It supports cost control during construction
An estimate is not only useful before construction. It can also serve as a baseline for tracking actual costs once the project is underway.
Project managers can compare estimated costs to actual expenses and identify problems early. If labor is taking longer than expected or materials are exceeding the budget, the team can investigate and respond before the issue grows.
Construction estimation vs. cost estimation
The terms construction estimation and cost estimation are often used together, and they overlap closely. However, there is a subtle difference.
Cost estimation is the broader process of predicting costs for any type of project, product, service, or operation. It is used in manufacturing, software development, engineering, logistics, and many other industries.
Construction estimation is cost estimation applied specifically to construction work. It uses construction-specific inputs such as drawings, specifications, trade scopes, material quantities, labor productivity, equipment rates, site logistics, building codes, and subcontractor quotes.
In other words, construction estimation is a specialized form of cost estimation. It requires knowledge of how buildings and infrastructure are actually built, not just how numbers are added together.
What a construction estimate usually includes
A construction estimate can vary in format, detail, and purpose, but most estimates include several core elements.
Scope of work
The scope of work defines what is included in the estimate. It describes the project tasks, deliverables, materials, systems, and responsibilities being priced.
Clear scope is essential. If the scope is vague, the estimate may be misleading. For example, “renovate kitchen” could mean anything from replacing cabinets and countertops to relocating plumbing, upgrading electrical service, installing new flooring, and changing the layout.
A good estimate should make clear what is included, what is excluded, and what assumptions were made.
Quantity takeoff
A quantity takeoff is the process of measuring and counting the materials, components, and work items needed for the project. This may include square footage of flooring, linear feet of piping, cubic yards of concrete, number of doors, amount of drywall, or tons of steel.
The takeoff is one of the foundations of estimating. If quantities are wrong, the estimate will likely be wrong too.
Material costs
Material costs include the price of physical products used in construction. These may include lumber, concrete, steel, drywall, roofing, insulation, fixtures, wiring, pipe, paint, hardware, and finishes.
Material pricing can change based on market conditions, order size, location, availability, delivery fees, waste factors, and product specifications. A detailed estimate may also include sales tax, freight, storage, and handling.
Labor costs
Labor costs include the cost of the workers needed to perform the work. This may include hourly wages, payroll taxes, benefits, insurance, overtime, supervision, and labor burden.
Labor is often one of the most difficult parts of construction estimation because productivity can vary widely. The same task may take more or fewer hours depending on crew experience, site access, weather, project complexity, sequencing, and quality requirements.
Equipment costs
Some work requires equipment such as excavators, cranes, lifts, compactors, generators, scaffolding, trucks, or specialized tools. Equipment costs may include rental rates, fuel, mobilization, maintenance, operators, and delivery.
Even when equipment is owned rather than rented, the estimate should account for its cost of use.
Subcontractor costs
General contractors often rely on subcontractors for specialized work such as electrical, plumbing, HVAC, roofing, fire protection, elevators, glazing, or concrete. Subcontractor quotes can make up a major portion of an estimate.
An estimator must review these quotes carefully to confirm that the subcontractor included the correct scope, specifications, exclusions, schedule assumptions, and required coordination.
General conditions
General conditions are project-specific costs needed to manage and support the work. These may include project management, site supervision, temporary offices, utilities, fencing, safety controls, dumpsters, cleaning, security, permits, testing, and temporary protection.
These costs may not become part of the finished building, but they are necessary to complete the project.
Overhead and profit
Overhead covers the contractor’s business costs that are not tied to one specific task. This may include office staff, accounting, insurance, software, vehicles, marketing, rent, and administrative expenses.
Profit is the financial return the contractor expects for taking on the work and risk. Both overhead and profit must be included for a contractor to operate sustainably.
Contingency
Contingency is an amount included to cover unknowns or uncertainties. It is not a blank check or hidden profit. It is a planning allowance for risks that cannot be fully defined at the time of estimating.
Early estimates usually need higher contingencies because less information is available. As the design becomes more complete and uncertainties are resolved, contingency may be reduced.
Common types of construction estimates
Not all estimates serve the same purpose. The level of detail depends on the stage of the project and the information available.
Conceptual estimate
A conceptual estimate is prepared early, often before detailed drawings exist. It may be based on basic project information such as building type, size, location, quality level, and intended use.
This type of estimate helps determine whether a project idea is financially realistic. Because there are many unknowns, conceptual estimates are usually broad and may include larger contingencies.
Preliminary estimate
A preliminary estimate is created when more project information is available but the design is still developing. It may use early drawings, outline specifications, historical cost data, and rough quantity measurements.
Preliminary estimates are useful for setting budgets, comparing design options, and identifying major cost drivers before final documents are complete.
Detailed estimate
A detailed estimate is based on more complete drawings, specifications, quantity takeoffs, labor calculations, supplier pricing, and subcontractor quotes. It breaks costs down into specific work items and categories.
This type of estimate is often used for bidding, contract negotiation, internal cost planning, or final budget approval.
Bid estimate
A bid estimate is prepared by a contractor to submit a price for a project. It must account for the contractor’s actual cost to perform the work, plus overhead, profit, and risk.
Bid estimates are often time-sensitive and competitive. They require careful review of drawings, addenda, specifications, site conditions, subcontractor proposals, and contract requirements.
Change order estimate
A change order estimate prices work that is added, removed, or revised after the original agreement. This may happen because of design changes, owner requests, unforeseen conditions, code requirements, or coordination issues.
Change order estimating is important because changes can affect more than direct material and labor costs. They may also affect schedule, supervision, equipment, sequencing, and other trades.
Final estimate or control estimate
A final or control estimate may be used as the baseline for project cost tracking. It helps compare planned costs against actual costs during construction.
This estimate can support forecasting, reporting, and financial control throughout the project.
How construction estimation works
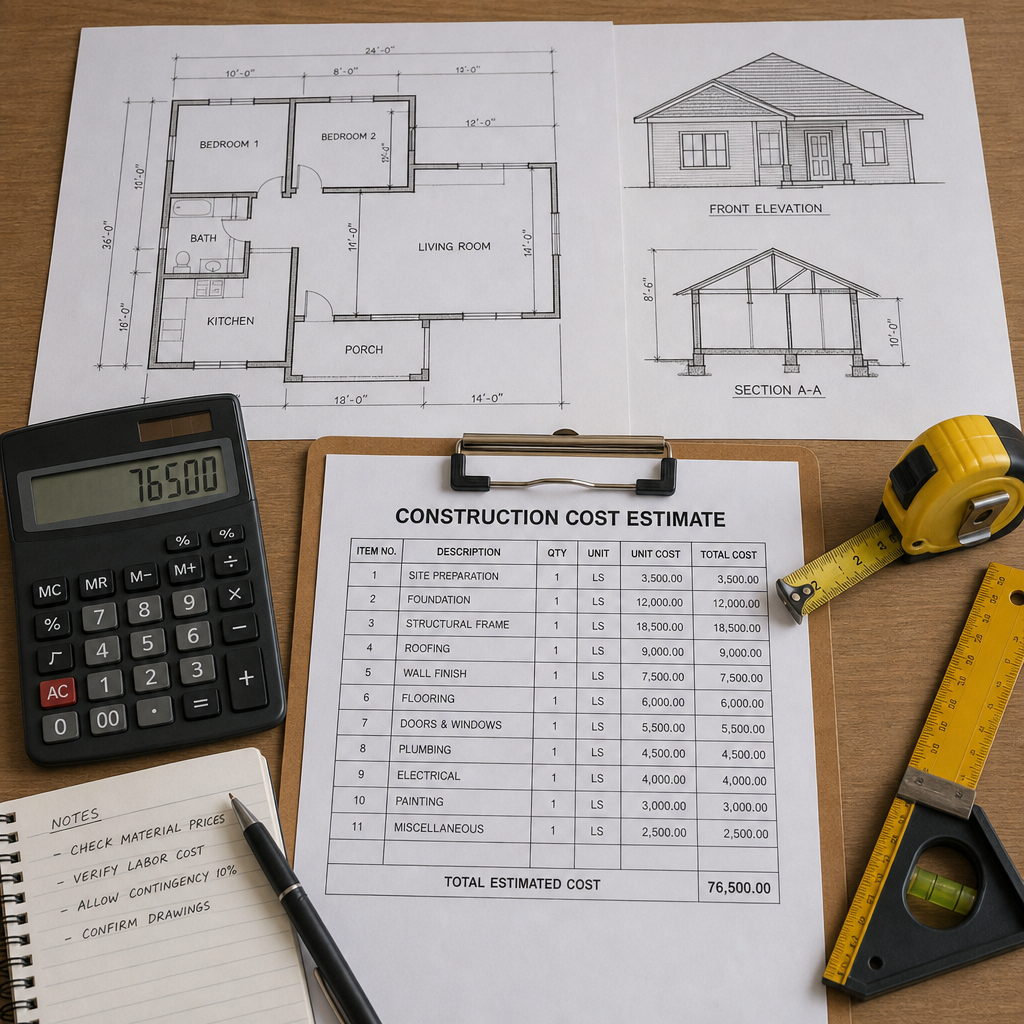
While every company has its own estimating process, most construction estimates follow a similar sequence.
1. Review the project documents
The estimator begins by reviewing available documents. These may include drawings, specifications, scope descriptions, contracts, addenda, site reports, schedules, and owner requirements.
The goal is to understand what is being built, what standards apply, and what information may be missing or unclear.
2. Define assumptions and exclusions
No estimate can be accurate if the assumptions are hidden. The estimator should document what the estimate is based on and what is not included.
Examples of assumptions might include normal working hours, standard site access, specific material grades, or a defined construction start date. Exclusions might include hazardous material removal, utility upgrades, design fees, owner-supplied items, or work by others.
Clear assumptions reduce confusion and make it easier to compare estimates.
3. Perform the quantity takeoff
The estimator measures the work using drawings, digital plans, models, or site measurements. This step converts the project scope into measurable quantities.
For example:
- Square feet of roofing
- Cubic yards of excavation
- Linear feet of baseboard
- Number of light fixtures
- Tons of asphalt
- Square yards of carpet
- Number of plumbing fixtures
Accurate quantities are critical because they drive material, labor, equipment, and subcontractor pricing.
4. Price materials
After quantities are established, the estimator applies material pricing. This may come from supplier quotes, price databases, past projects, catalogs, or internal records.
Material pricing should reflect the required specifications. A generic product price may not be accurate if the project requires a specific brand, performance rating, finish, warranty, or code compliance standard.
5. Calculate labor
Labor cost is typically calculated by estimating how many hours a crew will need to complete each task, then applying labor rates.
The estimator may use productivity data, historical performance, industry references, or input from field supervisors. Labor calculations should account for project conditions. Work in an occupied building, high-rise environment, remote site, or tight schedule may require different productivity assumptions than work in an open and accessible site.
6. Add equipment and subcontractor costs
The estimator identifies equipment needed for the work and includes rental or ownership costs. They also gather subcontractor quotes for specialized scopes.
Subcontractor pricing should be reviewed carefully. A low quote is not always the best quote if it omits important scope, includes unrealistic assumptions, or conflicts with the project schedule.
7. Include indirect costs
Indirect costs support the project but are not always tied to a single line item. These may include supervision, temporary facilities, insurance, safety measures, permits, testing, mobilization, demobilization, and cleanup.
Skipping indirect costs is a common estimating mistake. Even if the physical construction items are priced correctly, the total estimate may be too low if project support costs are missing.
8. Apply overhead, profit, and contingency
Once direct and indirect costs are calculated, the estimator adds overhead, profit, and contingency as appropriate.
The amount may depend on the type of project, risk level, company structure, contract terms, competition, and market conditions.
9. Review and validate the estimate
Before an estimate is shared or submitted, it should be reviewed for accuracy and completeness. This may include checking formulas, comparing costs to similar projects, reviewing scope coverage, confirming subcontractor quotes, and verifying that the estimate aligns with the project schedule and specifications.
Peer review is especially useful for larger or more complex projects.
10. Present the estimate clearly
A good estimate should be understandable. It should show the total cost, major cost categories, assumptions, exclusions, allowances, contingency, and any areas of uncertainty.
The estimate should help decision-makers understand not only the number, but also what that number means.
Key methods used in construction cost estimation
Estimators use different methods depending on how much information is available and how accurate the estimate needs to be.
Historical cost estimating
Historical cost estimating uses data from past projects to forecast the cost of a new project. This can be useful when the new project is similar in size, type, location, and complexity to previous work.
However, historical data must be adjusted for current labor rates, material prices, market conditions, inflation, code changes, and site-specific differences.
Unit cost estimating
Unit cost estimating applies a cost per unit of measure. For example, an estimator may use a cost per square foot, per linear foot, per cubic yard, per fixture, or per ton.
This method is common because it links cost to measurable quantities. It can be used at both early and detailed stages, depending on the reliability of the unit costs and quantities.
Assembly estimating
Assembly estimating prices groups of related components together. For example, instead of pricing every individual part of a wall separately, an estimator may price a wall assembly that includes studs, insulation, drywall, fasteners, finishing, and labor.
This can be faster than item-by-item estimating while still providing more detail than a broad square-foot estimate.
Parametric estimating
Parametric estimating uses statistical relationships between project characteristics and cost. For example, a building’s cost may be estimated using parameters such as size, number of floors, building type, location, and quality level.
This method is useful in early planning when detailed drawings are not yet available.
Bottom-up estimating
Bottom-up estimating builds the estimate from detailed individual components. Each work item is measured, priced, and added together to create the total estimate.
This method can be time-consuming, but it is often more accurate when complete project information is available.
Supplier and subcontractor quote estimating
For specialized materials or trade scopes, estimators often request quotes from suppliers and subcontractors. These quotes provide current market pricing and can improve accuracy.
The estimator still needs to evaluate the quotes carefully to confirm that they match the project requirements.
Construction estimate vs. bid vs. budget
Several terms are used in construction pricing, and they are sometimes confused.
A construction estimate is a forecast of expected cost. It may be used internally, shared with an owner, or developed into a proposal.
A budget is the amount of money allocated for the project. The budget may be based on an estimate, but it also reflects funding limits, owner priorities, financing, and contingency planning.
A bid is a formal price submitted by a contractor to win a project. It is usually based on an estimate but includes the contractor’s final pricing strategy, overhead, profit, risk, and contractual obligations.
A quote is often a price provided for a specific product, service, or trade scope. Suppliers and subcontractors commonly submit quotes to general contractors.
Understanding these differences matters because each term has a different purpose. An estimate may help set the budget, the budget may guide design decisions, and the bid may become the basis for a contract.
What affects the accuracy of a construction estimate?
No estimate is perfect, especially early in a project. Accuracy depends on the quality of information, the estimator’s experience, and the amount of uncertainty involved.
Completeness of drawings and specifications
The more complete the design documents are, the easier it is to produce an accurate estimate. Early drawings may not show every detail, material, system, or requirement.
When information is missing, the estimator must make assumptions. If those assumptions later prove incorrect, the cost may change.
Clarity of scope
A clear scope improves accuracy. A vague scope creates room for misunderstanding, missed items, and inconsistent pricing.
For example, “site work included” is not as clear as listing grading, excavation, erosion control, paving, drainage, landscaping, utility connections, and final restoration separately.
Site conditions
Existing site conditions can have a major impact on cost. Soil conditions, access limitations, underground utilities, hazardous materials, structural constraints, weather exposure, and occupied spaces can all affect labor, equipment, and schedule.
A site visit or condition report can help reduce uncertainty.
Market conditions
Construction costs are affected by supply and demand. Material availability, labor shortages, transportation costs, fuel prices, and regional construction activity can all influence pricing.
An estimate based on outdated pricing may not reflect current market conditions.
Labor productivity
Estimating labor requires more than knowing wage rates. Productivity matters just as much. A crew that can install a certain amount of work per day under ideal conditions may complete less in a complex, congested, or restricted environment.
Accurate labor estimating depends on realistic productivity assumptions.
Project schedule
Schedule can affect cost in several ways. A compressed schedule may require overtime, additional crews, premium shipping, temporary work, or resequencing. A long schedule may increase supervision, general conditions, escalation risk, and equipment rental duration.
The estimate should align with the expected timeline.
Contract terms
Contract requirements can shift cost and risk. Insurance requirements, bonding, warranties, liquidated damages, safety rules, reporting obligations, payment terms, and retainage can all affect pricing.
Estimators should review the contract documents, not just the drawings.
Common mistakes in construction estimation
Even experienced teams can make estimating errors. Many problems come from incomplete information, rushed deadlines, or poor communication.
Common mistakes include:
- Missing scope items shown in the drawings or specifications
- Failing to account for labor burden, taxes, insurance, or benefits
- Using outdated material pricing
- Underestimating equipment or mobilization costs
- Ignoring site access challenges
- Forgetting permits, testing, inspections, or temporary facilities
- Misreading drawings or dimensions
- Failing to compare subcontractor quotes on equal scope
- Applying generic productivity rates to complex work
- Leaving out cleanup, protection, or closeout requirements
- Not including contingency for uncertain conditions
- Overlooking schedule impacts
- Failing to document assumptions and exclusions
A disciplined estimating process reduces these mistakes. It also makes the estimate easier to review, explain, and update.
The role of estimate software
Modern estimators often use estimate software to improve speed, organization, and consistency. While software does not replace construction knowledge, it can make the estimating process more efficient and less error-prone.
Estimate software may help with:
- Digital quantity takeoffs
- Cost databases
- Labor and material calculations
- Quote management
- Assemblies and templates
- Estimate version control
- Reports and proposals
- Collaboration between estimators and project teams
- Integration with accounting, project management, or scheduling tools
For contractors, estimate software can reduce repetitive manual work and help standardize how estimates are built. It can also make it easier to update prices, reuse historical data, compare estimate versions, and track assumptions.
However, software is only as good as the information entered into it. If the quantities, rates, scope, or assumptions are wrong, the output will still be unreliable. The best results come from combining digital tools with experienced judgment.
Benefits of using estimate software
Estimate software can be especially useful for companies that prepare frequent bids, manage multiple estimators, or need consistent pricing workflows.
Faster takeoffs and calculations
Digital takeoff tools can help estimators measure quantities from electronic drawings rather than printing plans and measuring manually. This can save time and reduce measurement errors.
When quantities are linked to cost items, changes can be reflected more quickly in the estimate.
Better consistency
Templates, cost libraries, and standardized assemblies help teams estimate similar work in a consistent way. This is useful for companies that want repeatable processes across projects, offices, or estimators.
Consistency also makes estimates easier to review and compare.
Easier updates
Construction pricing changes over time. Estimate software can help teams update labor rates, material prices, subcontractor quotes, and markups more efficiently than static spreadsheets or manual documents.
This is important when estimates go through multiple revisions.
Improved collaboration
Estimating often requires input from project managers, field supervisors, executives, suppliers, and subcontractors. Software can centralize information and reduce the risk of working from outdated files.
For larger teams, collaboration features can help divide scopes, manage deadlines, and review pricing before submission.
Better reporting
A clear estimate report helps decision-makers understand costs. Estimate software can often generate summaries, detailed breakdowns, bid forms, proposals, and internal review documents.
Good reporting improves communication with owners, clients, and internal teams.
Limitations of estimate software
Estimate software is helpful, but it is not a substitute for expertise. Beginners sometimes assume that software automatically creates accurate estimates. In reality, the estimator still needs to understand construction methods, documents, productivity, risk, and pricing.
Software may not know if:
- A drawing detail conflicts with the specifications
- A site has difficult access
- A subcontractor quote missed an important requirement
- Labor productivity should be adjusted for occupied conditions
- A material has a long lead time
- A contract clause increases risk
- The project schedule requires overtime or multiple shifts
Estimate software can organize and calculate, but human judgment is still essential.
Why cost estimation matters for different stakeholders
Construction estimation affects everyone involved in a project, but each stakeholder uses estimates differently.
Owners and developers
Owners use estimates to decide whether to move forward, how much money to allocate, and where to adjust the project. Developers may use estimates to evaluate return on investment, financing needs, and overall feasibility.
For owners, a reliable estimate reduces the risk of starting a project that cannot be completed within the available budget.
General contractors
General contractors use estimates to bid work, plan resources, manage risk, and control costs. Estimating directly affects profitability. A contractor must be competitive enough to win work but accurate enough to avoid losses.
Subcontractors
Subcontractors estimate their specific trade scopes. Their estimates must account for labor, materials, equipment, supervision, coordination, and schedule constraints.
Subcontractors also need to understand how their work interacts with other trades. Missed coordination can lead to costly changes.
Architects and engineers
Design professionals may use estimates to understand how design choices affect cost. If a design exceeds the budget, the team may need to consider alternative systems, materials, or layouts.
Estimation supports value engineering and helps keep design decisions aligned with financial goals.
Project managers
Project managers use estimates as a baseline for cost control. They track actual costs, approve purchases, review change orders, forecast final cost, and report financial status.
A well-organized estimate makes project management easier once construction begins.
Construction estimation throughout the project lifecycle
Construction estimation is not a one-time activity. Estimates often evolve as the project moves from idea to completion.
Planning stage
In the planning stage, estimates help determine whether the project is realistic. The information may be limited, so the estimate may rely on historical costs, square-foot pricing, or conceptual assumptions.
The goal is not perfect precision. The goal is to support early decisions.
Design stage
As the design develops, estimates become more detailed. The team may price different design options, compare materials, and identify cost-saving opportunities.
Regular estimating during design can prevent the project from drifting beyond the budget.
Bidding stage
During bidding, contractors prepare detailed estimates based on the contract documents. This stage requires careful scope review, subcontractor coordination, and pricing strategy.
The estimate becomes the foundation for the contractor’s bid.
Construction stage
Once construction begins, the estimate becomes a cost control tool. Project teams compare actual costs to estimated costs, manage change orders, and forecast the final project cost.
The original estimate may also help evaluate whether changes are reasonable.
Closeout stage
At the end of the project, actual cost data can be compared to the estimate. This helps the company learn from the project and improve future estimates.
Historical cost data is one of the most valuable resources an estimator can have.
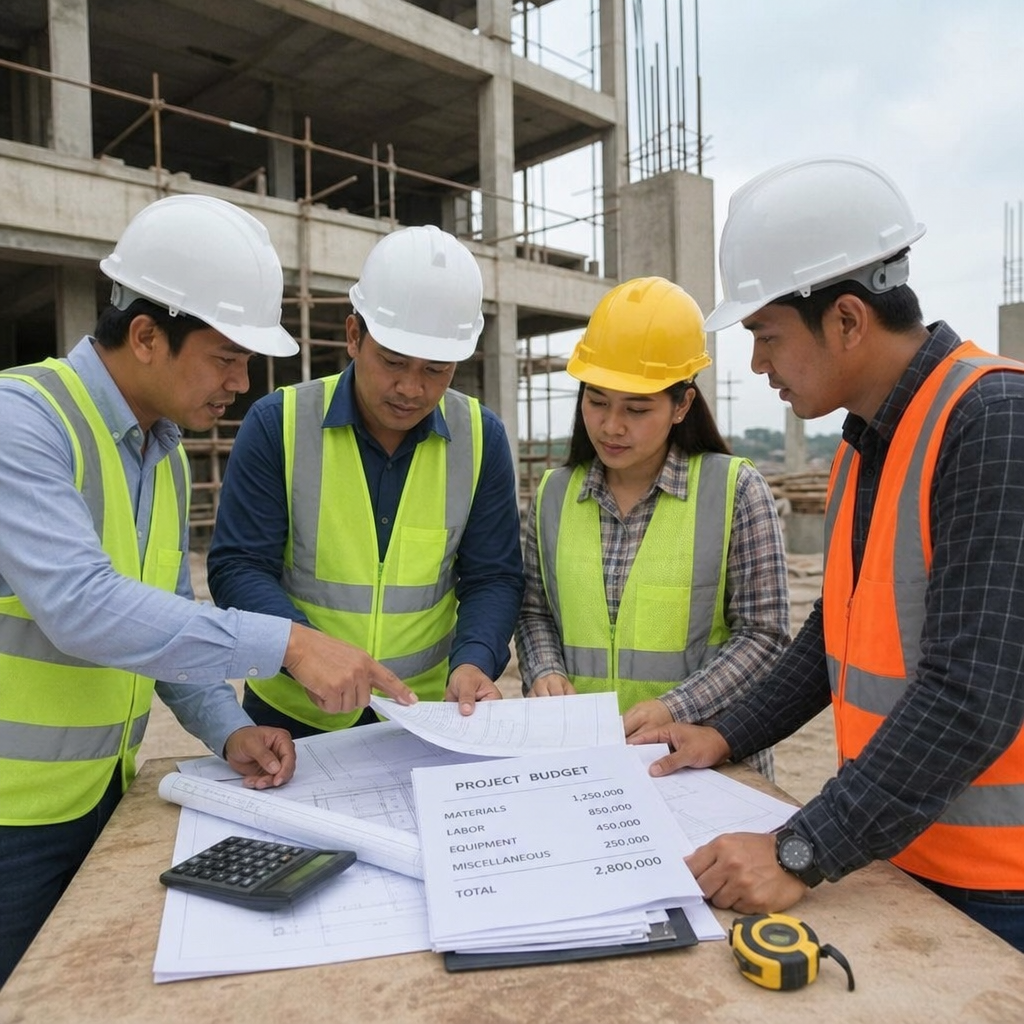
How construction estimates help prevent budget overruns
Budget overruns can happen for many reasons, including design changes, missed scope, poor planning, market shifts, and unforeseen conditions. Construction estimation helps reduce overruns by creating a clearer understanding of cost before commitments are made.
A strong estimate can help prevent overruns by:
- Identifying expensive scope items early
- Revealing gaps in drawings or specifications
- Setting realistic contingency amounts
- Helping owners choose affordable materials and systems
- Supporting competitive but responsible bidding
- Creating a baseline for cost tracking
- Making change order pricing easier to evaluate
- Highlighting risks that need management attention
Estimates do not guarantee that a project will stay on budget, but they give the team a better chance of controlling costs.
What makes a good construction estimate?
A good construction estimate is not simply the lowest number or the most detailed spreadsheet. It is a clear, realistic, and well-supported forecast that matches the project scope and stage of design.
A strong estimate should be:
Complete
It should include all known scope items, direct costs, indirect costs, overhead, profit, and appropriate contingency.
Clear
It should be easy to understand. Decision-makers should be able to see what is included, what is excluded, and what assumptions were made.
Current
It should reflect current pricing, labor rates, market conditions, and project information.
Realistic
It should use reasonable productivity rates, quantities, schedules, and risk allowances.
Traceable
The estimate should show where the numbers came from, whether from takeoffs, quotes, historical data, cost databases, or internal production rates.
Reviewable
A good estimate can be checked by another person. Organized structure, clear notes, and supporting documents make review easier.
Best practices for construction estimation
Estimating improves with process, experience, and discipline. The following best practices can help produce better results.
Start with a clear scope
Before pricing, define what is included. Ask questions if drawings, specifications, or client expectations are unclear.
A clear scope is the foundation of accurate cost estimation.
Review all documents carefully
Do not rely only on drawings. Specifications, addenda, contracts, schedules, and site reports may contain important cost information.
Requirements are often spread across multiple documents.
Visit the site when possible
A site visit can reveal access issues, existing conditions, staging limitations, utility conflicts, safety concerns, and other factors that may not be obvious in drawings.
For renovation projects, site conditions can be especially important.
Use reliable cost data
Use current and relevant pricing. Historical data is useful, but it should be adjusted for project size, location, timing, and complexity.
Supplier and subcontractor input can improve accuracy.
Document assumptions
Assumptions are unavoidable, especially early in a project. Document them clearly so the estimate can be understood and updated later.
This also helps prevent disputes.
Include appropriate contingency
Do not treat contingency as optional. If uncertainty exists, it should be recognized. The amount should reflect the stage of design and level of risk.
Review subcontractor quotes carefully
Compare quotes for scope, exclusions, qualifications, schedule, and compliance with specifications. A low quote may not be complete.
Bid leveling is an important part of estimating.
Check the estimate before submission
Review quantities, formulas, units, rates, markups, exclusions, and totals. Many costly errors are simple mistakes that could have been caught with a careful review.
Learn from completed projects
Compare estimated costs to actual costs. Identify where the estimate was accurate, where it missed, and why. Use that information to improve future estimates.
How beginners can understand an estimate
If you are new to construction, an estimate can feel overwhelming. The key is to look beyond the total price and understand the structure behind it.
When reviewing an estimate, ask:
- What scope is included?
- What scope is excluded?
- What drawings or documents was it based on?
- Are materials clearly defined?
- Are labor, equipment, and subcontractors included?
- Are permits, fees, testing, and temporary requirements included?
- Is there contingency?
- Are there allowances for items not fully selected?
- What assumptions were made?
- How long is the pricing valid?
- What could cause the estimate to change?
These questions help you understand whether the estimate is complete, realistic, and useful for decision-making.
Allowances and contingencies in construction estimates
Two common estimating terms are allowances and contingencies. They are related to uncertainty, but they are not the same.
An allowance is a placeholder amount for a specific item that has not been fully selected or defined. For example, an estimate may include an allowance for light fixtures, appliances, tile, landscaping, or hardware.
A contingency is a broader reserve for unknowns or risks. It may cover design development, unforeseen conditions, coordination issues, or other uncertainties that cannot be priced precisely yet.
Both should be clearly identified. If they are hidden or misunderstood, the project team may assume the estimate is more final than it really is.
Value engineering and construction estimation
Value engineering is the process of finding ways to improve value, reduce cost, or meet budget goals without sacrificing essential project objectives. Construction estimation plays a major role in this process.
When an estimate shows that a project is over budget, the team can review options such as:
- Alternative materials
- Different building systems
- Simplified details
- Revised layouts
- Phased construction
- Different procurement strategies
- Adjusted finishes
- Improved construction sequencing
The goal is not always to choose the cheapest option. The goal is to make informed decisions about cost, performance, durability, appearance, schedule, and long-term value.
Why early estimates often change
Early estimates frequently change because early project information is incomplete. As the design develops, new details emerge. The building may become larger, systems may become more complex, finishes may be upgraded, or site requirements may become clearer.
Cost changes can also result from:
- Design revisions
- Owner-requested changes
- Material price changes
- Labor market changes
- New code requirements
- Unforeseen site conditions
- More detailed engineering
- Schedule changes
- Procurement challenges
This does not always mean the original estimate was poorly prepared. It may mean the project itself changed or became better defined.
The best approach is to update estimates at key milestones so the budget stays aligned with the current scope.
Construction estimation for residential projects
In residential construction, estimates are used for new homes, remodels, additions, repairs, and specialty work. Homeowners often use estimates to compare contractors, understand project affordability, and decide which features to include.
Residential estimates may include:
- Demolition
- Framing
- Roofing
- Windows and doors
- Electrical work
- Plumbing
- HVAC
- Insulation
- Drywall
- Flooring
- Cabinets and countertops
- Painting
- Fixtures and appliances
- Exterior work
- Cleanup
Homeowners should pay close attention to allowances, exclusions, and finish selections. A low estimate may become more expensive if it includes unrealistically low allowances or leaves out important work.
Construction estimation for commercial projects
Commercial construction estimates are often more complex because projects may involve larger teams, stricter codes, detailed specifications, multiple subcontractors, bonding, insurance requirements, and formal procurement processes.
Commercial estimates may also need to account for:
- Life safety systems
- Accessibility requirements
- Fire protection
- Mechanical and electrical systems
- Structural systems
- Tenant improvements
- Phased occupancy
- Work in active facilities
- Security requirements
- Testing and commissioning
- Documentation and closeout
For commercial owners, accurate construction estimation helps protect capital budgets and supports better planning across design, procurement, and construction.
Construction estimation and risk management
Estimating is a key part of construction risk management. Every estimate contains assumptions about future events. Some assumptions are minor. Others can have major financial impact.
Risk-related questions may include:
- Are the drawings complete?
- Are there unknown site conditions?
- Are material prices volatile?
- Is labor available?
- Is the schedule realistic?
- Are there permit or approval risks?
- Are there long-lead items?
- Are subcontractor quotes complete?
- Are contract terms fair and understood?
- Is the project location difficult or remote?
By identifying risks early, the team can decide how to price them, reduce them, transfer them, or monitor them.
The human side of construction estimation
Although estimating involves numbers, it is also a communication process. Estimators must ask questions, clarify scope, coordinate with suppliers, review subcontractor proposals, discuss constructability with field teams, and explain cost decisions to clients.
A good estimator needs technical knowledge, attention to detail, practical construction experience, and strong judgment. They also need the ability to communicate uncertainty clearly.
The best estimates are not just mathematically correct. They are understandable, transparent, and useful.
How construction estimation connects to project success
A project can have a beautiful design and a skilled construction team, but if the budget is unrealistic, the project may struggle. Poor estimating can lead to funding gaps, disputes, delayed decisions, change order conflicts, profit loss, or unfinished work.
Strong construction estimation supports project success by helping teams:
- Set realistic expectations
- Align scope with budget
- Plan resources effectively
- Choose materials wisely
- Compare options clearly
- Manage risk before construction starts
- Track costs during the project
- Make informed financial decisions
In this way, estimating is not just an administrative step. It is a core part of construction planning and project management.
Final thoughts
Construction estimation is the process of forecasting the cost of a building project based on scope, quantities, labor, materials, equipment, subcontractors, overhead, risk, and market conditions. It helps owners decide whether a project is feasible, helps contractors prepare responsible bids, and helps project teams manage costs from planning through completion.
Accurate cost estimation does not happen by guesswork. It requires clear documents, reliable data, careful quantity takeoffs, realistic productivity assumptions, current pricing, and thoughtful review. Estimate software can make the process faster and more organized, but experienced judgment remains essential.
Whether the project is a small renovation or a large commercial build, construction estimation matters because it gives people the financial clarity they need to make better decisions. It turns uncertainty into a plan, supports budget control, and helps move a project from concept to completion with fewer surprises.